Casa Toni · Bagnacavallo · Ravenna

Casa Toni

The history of the building. The comfort of today. Six residences in the heart of Bagnacavallo, combining conservation-led restoration, original materials and contemporary performance.
6 residencesDesigned for Class A3 performanceExpected delivery · mid-2027
Façade · Project visualisation
01 / 04

A historic home, returned to the present.

In Bagnacavallo’s historic centre, Casa Toni regenerates a valuable building arranged across three above-ground levels. The project creates six residences and ground-floor commercial spaces, with access from the portico and an internal courtyard completing the relationship between building and town.
6
residences
A3
design energy class
3
above-ground levels
2027
expected delivery · mid-year

Different spaces for different ways of living at Casa Toni.

The residences presented include three- and four-room layouts from 100 to 143 m². Pricing and availability are managed by individual unit: you can request floor plans, current status and viewing options directly from the site.

Comfort designed for today.

Casa Toni combines the character of the historic building with technical solutions and finishes designed for contemporary quality of living.

Climate & performance

  • Designed for Class A3 performance
  • Underfloor heating with individual metering
  • Heat pump and summer fan-coil cooling
  • Thermal and acoustic insulation
  • High-performance timber double glazing
  • Security entrance doors

Materials & interiors

  • Oak parquet or large-format porcelain
  • Bathrooms with design sanitaryware
  • High-quality finishes and surfaces
  • Customisation options depending on the residence and stage of works

Amenities

  • Lift
  • Parking space within the private courtyard
  • Cellar
  • Internal courtyard with greenery and pergolas
  • Exposed-beam mezzanines in suitable upper-floor residences
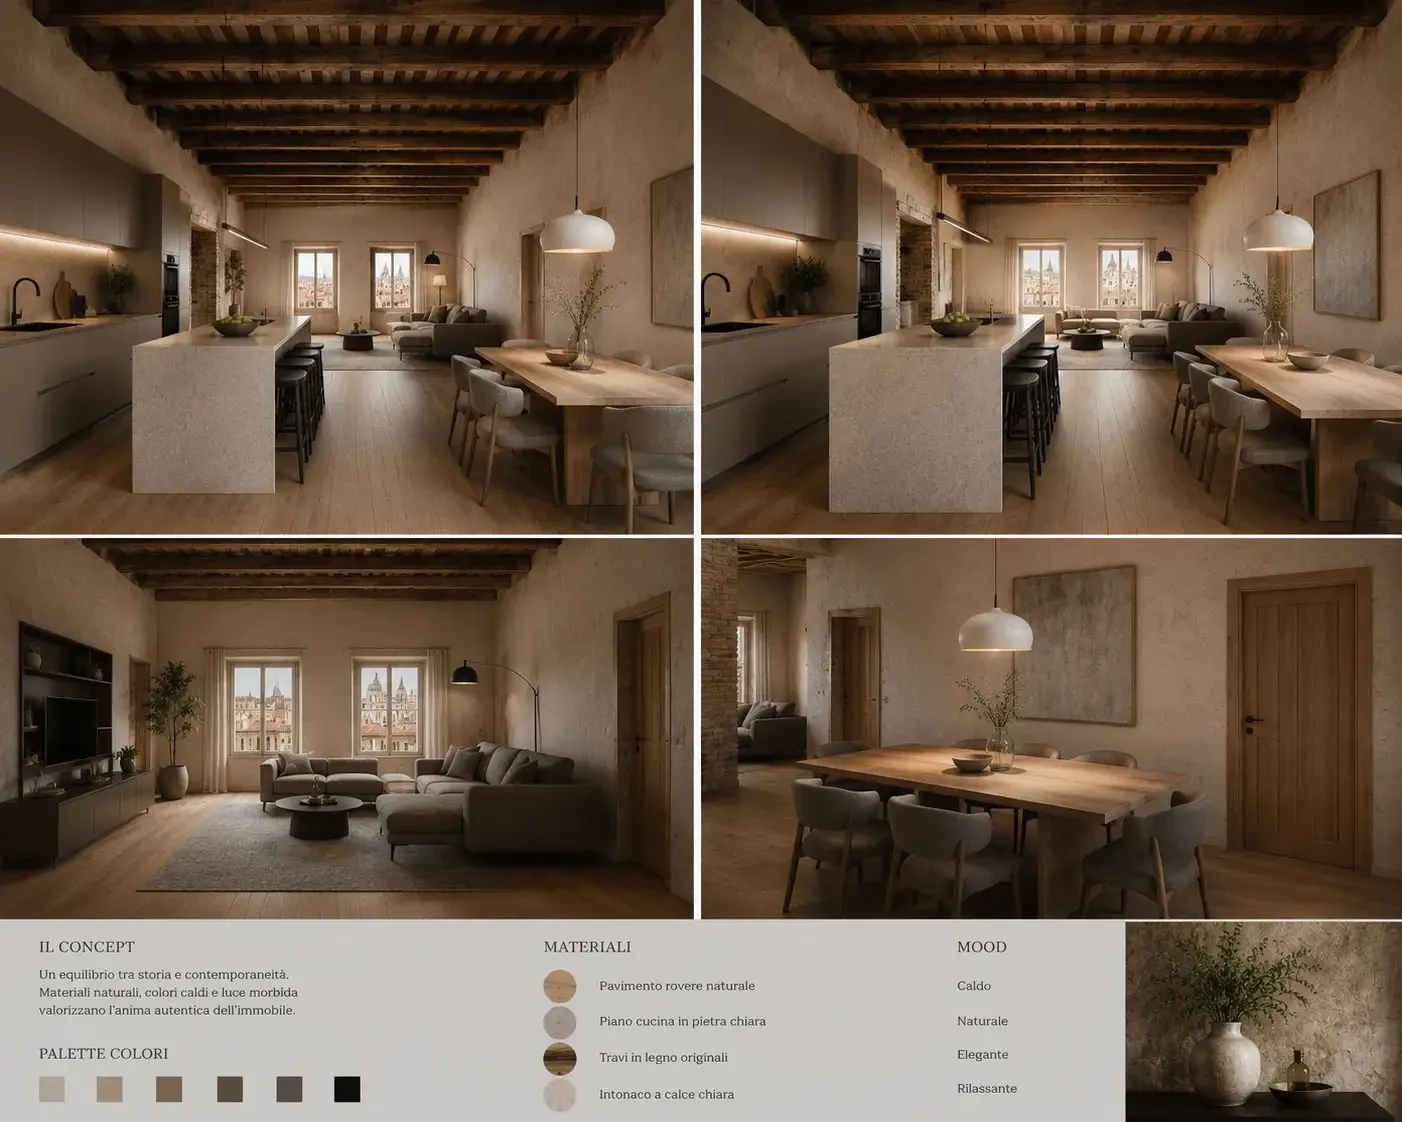
Casa Toni moodboard with materials and visualisations
Project moodboardOak · pale stone · original timber · lime

Original materials, given a new life.

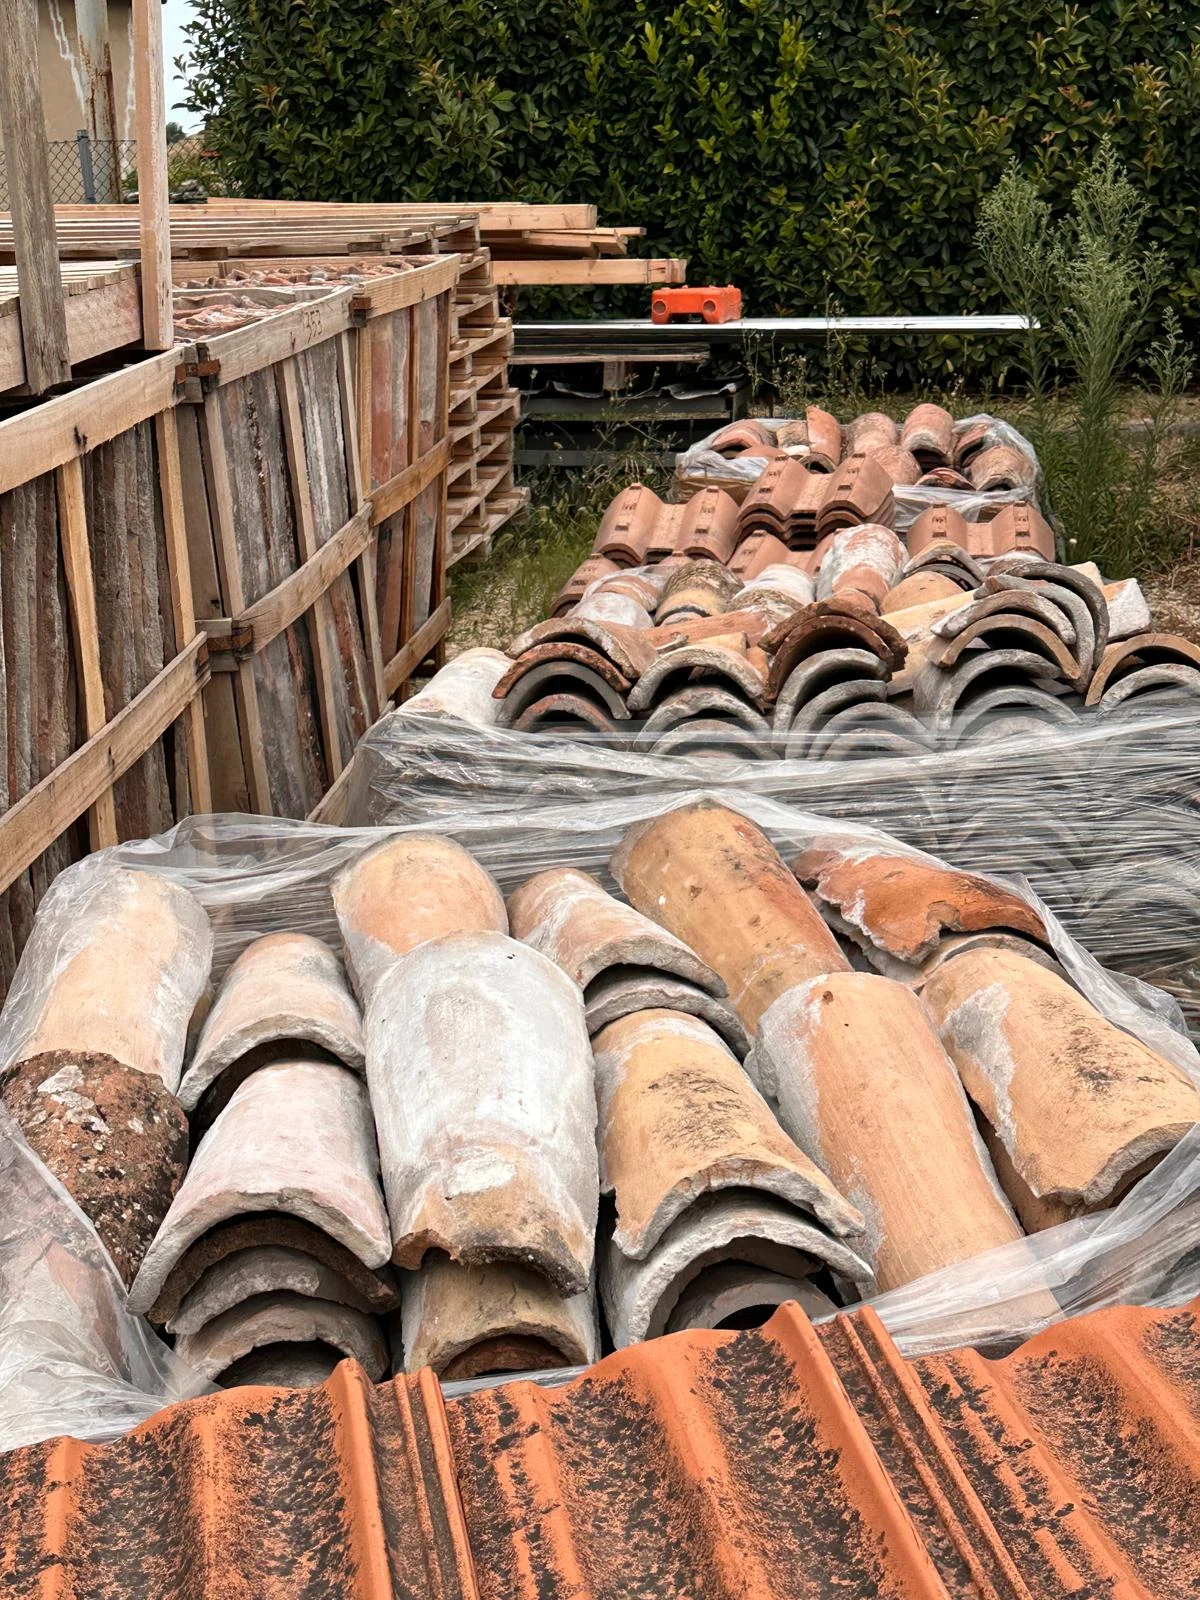
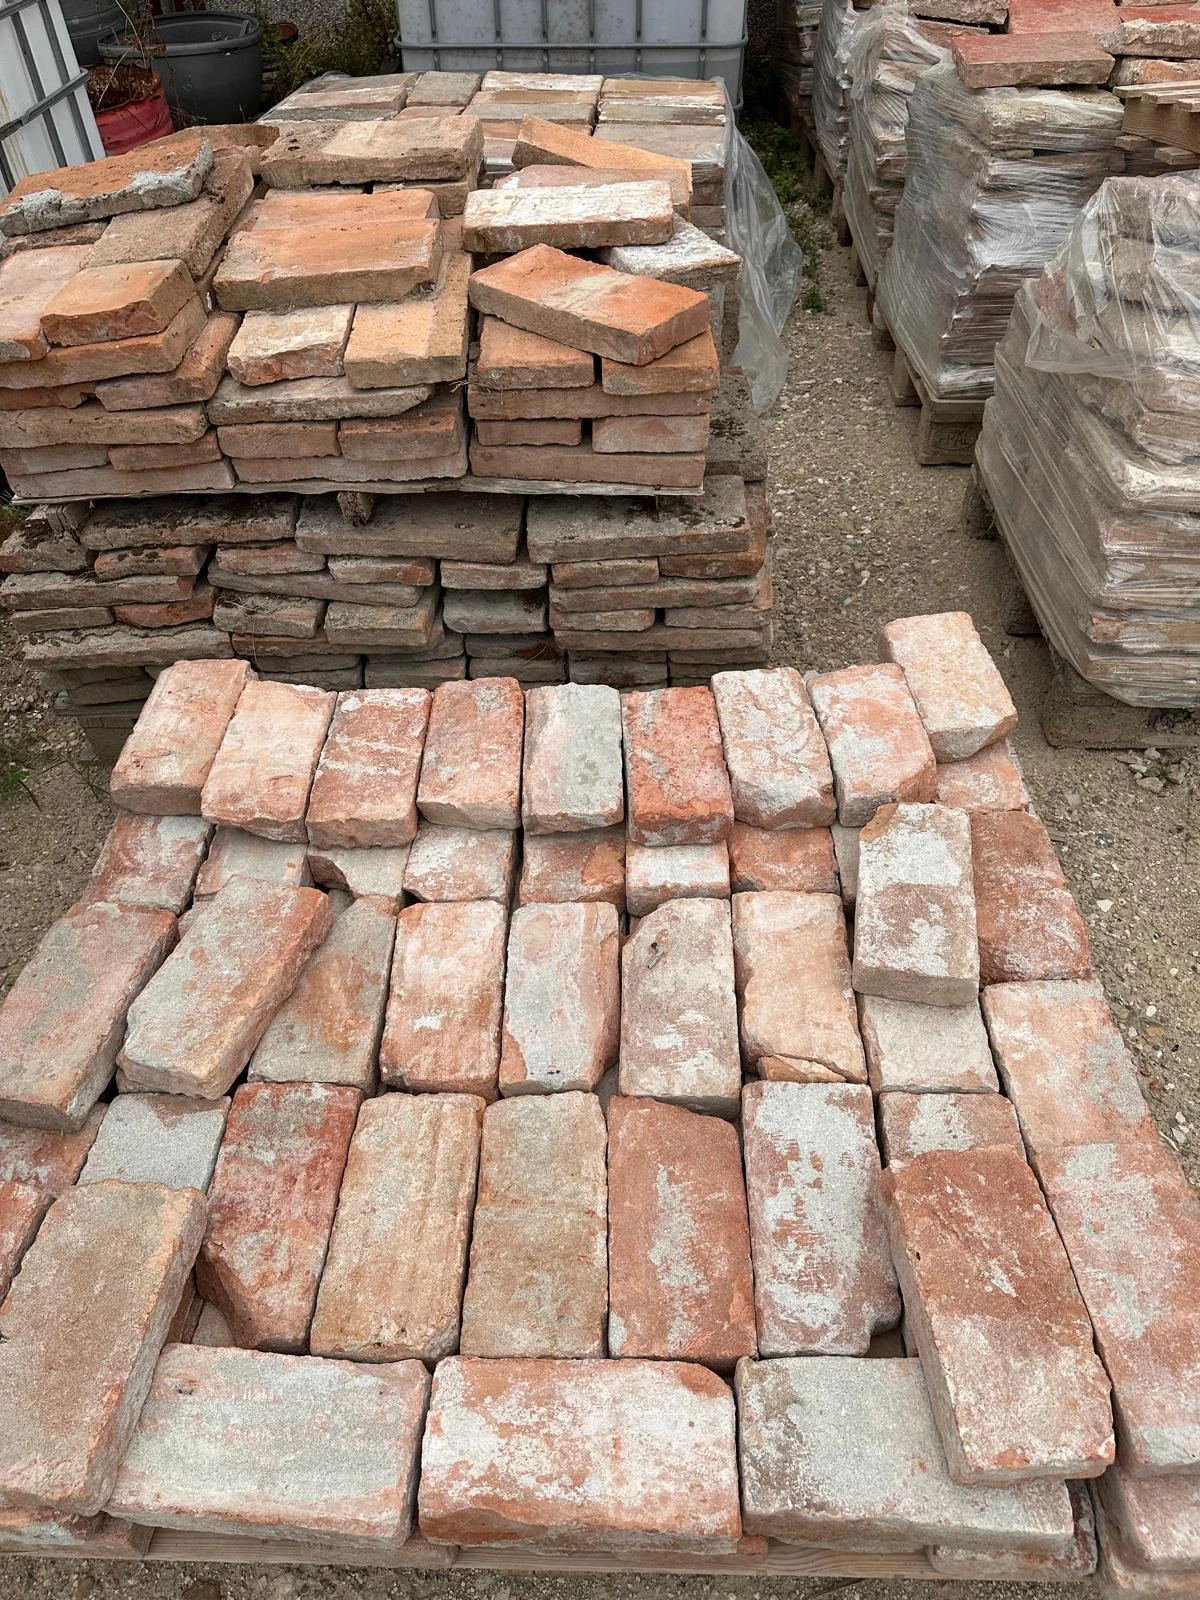
Casa Toni preserves its relationship with what was already here. Recoverable structural timber is cleaned and reused; handmade bricks, roof tiles and original flooring return to the project rather than being replaced without need.
Recovered bricks

≈3.000

handmade bricks recovered and intended for reuse.

Recovered roof tiles

≈4.500

original roof tiles recovered from the roof and intended for reuse.

Interior visualisation with exposed beams

Structural timber

Cleaned and reused, replacing only irrecoverable sections.

≈2.500original flooring elements intended for reuse in the entrance halls.
Circular use of materialsRecovering before replacing preserves material continuity and reduces demand for new resources.

In the heart of the historic centre.

Casa Toni sits within Bagnacavallo’s historic fabric, on Via Mazzini at the corner of Via De Martiri and Via Ramenghi: an urban setting of porticoes, squares, services and cultural places.
Project address

Via Giuseppe Mazzini
94 · Bagnacavallo (RA)

In the heart of Bagnacavallo’s historic centre.

Get directions Casa Toni project location, separate from ALISA’s Bologna office.

From recovery to the building’s new life.

2022
Alisa acquires the Bagnacavallo property complex and begins the regeneration programme.
Acquisition
2023–24
Design, planning authorisations, definition of interventions and detailed design.
Design
2025
Renovation SCIA and seismic filing submitted; implementation phase and renovation/consolidation works begin.
Delivery
2027
Residential delivery expected in mid-2027.
Expected delivery

Useful information before a viewing.

The residences presented include 100, 110, 116 and 143 m² homes, with three- and four-room layouts. Request current availability and floor plans through the dedicated enquiry.
Delivery is expected in mid-2027.
Yes, depending on the selected residence, the stage of works and the options still available at the time of enquiry.
Residences are presented with a parking space in the private courtyard and a cellar. The specific configuration is confirmed for the selected unit.
Interior and façade images are project visualisations; the aerial photograph shows the site and urban context.
Send an enquiry through the site indicating the configuration that interests you. The team can share availability, floor plans and viewing options.
Casa Toni · Bagnacavallo

Find the residence that suits you.

Request current availability, floor plans, finish details or the possibility of arranging a viewing.
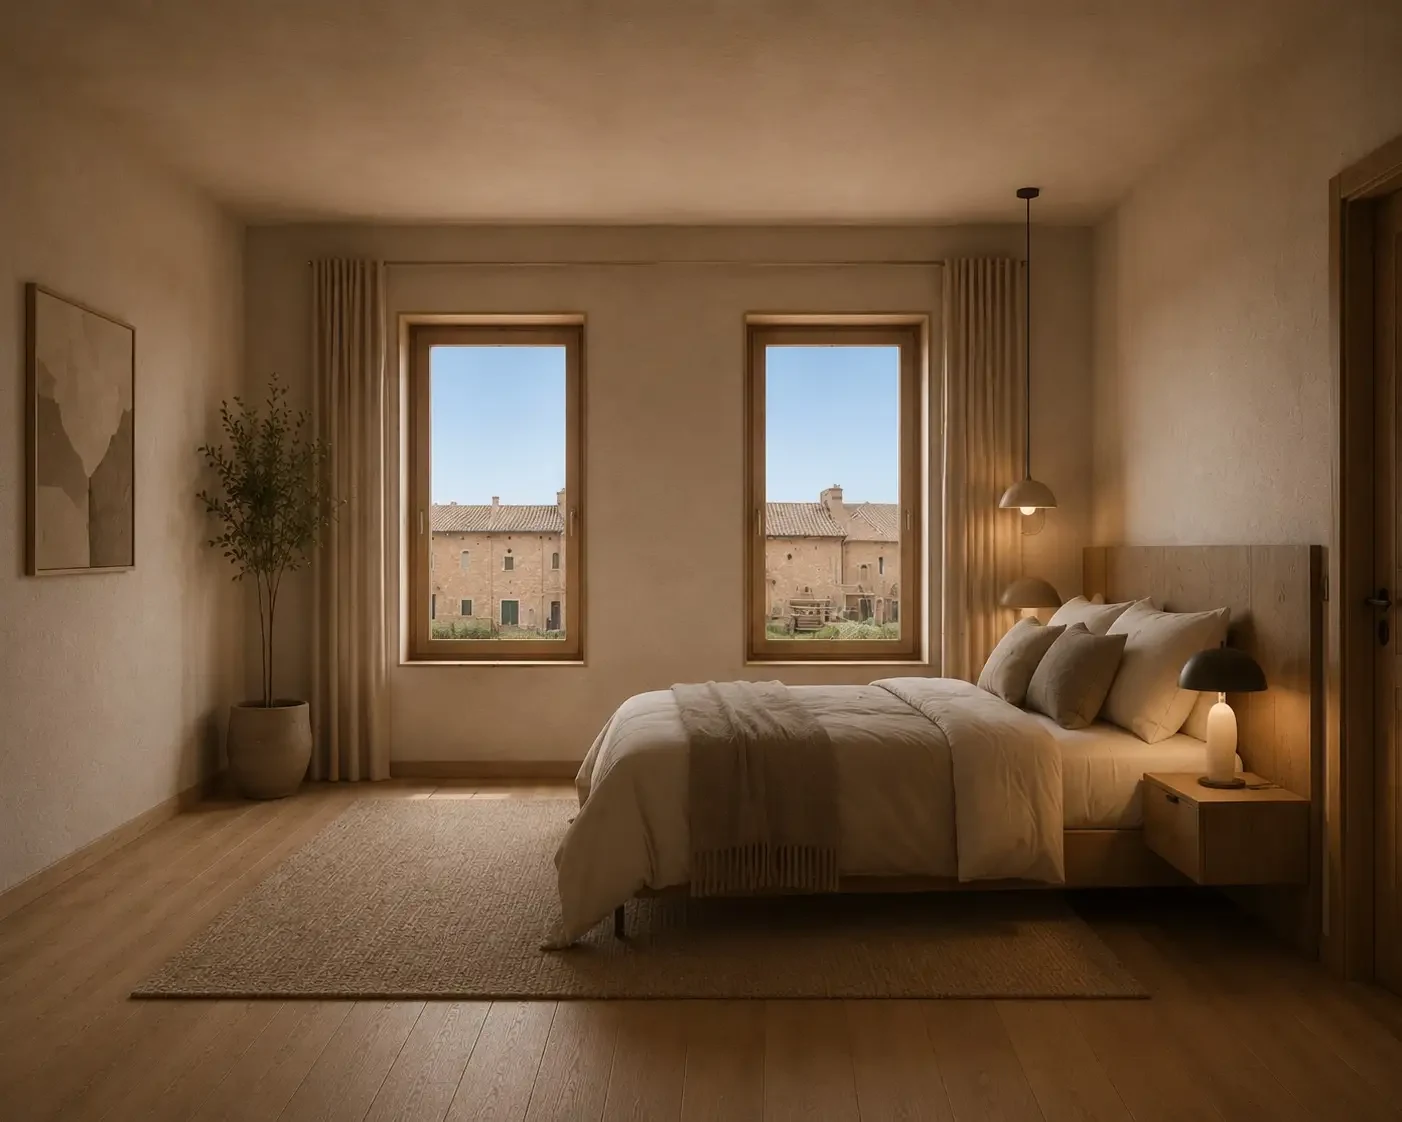
Casa Toni bedroom visualisation
Request information